Draw a floor plan to scale and print it
Measure your rooms, draw them to scale in metres, add doors, windows and dimensions, check each room's area, and print the plan at 1:50 on A3 or 1:100 on A4. Useful for renovations, furniture layouts, quotes from tradespeople and council paperwork.
Step by step
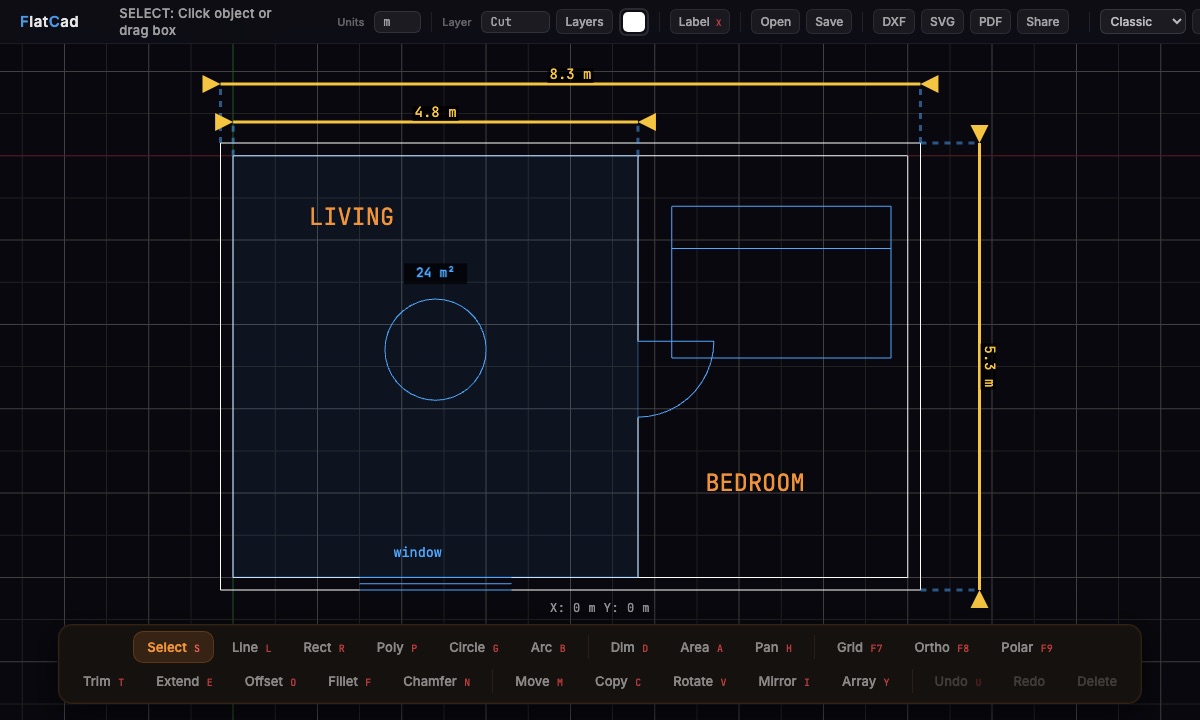
Pick metres. Choose m from the Units menu (or ft for feet). Type sizes exactly as you measured them:
4.8is 4.8 m.Draw the inside of each room. Press R, click a corner, type the room's width and depth, for example
4.8,5, and press Enter. Rooms snap together at their corners.Give the walls thickness. Press O for Offset, click a room outline, type the wall thickness such as
0.15, press Enter, and click outside the room.Open doorways and add doors. Draw two short lines across the wall at the edges of the door, trim the wall lines between them with Trim (T), then delete the short lines. Draw the door leaf with a line and its swing with the Arc tool (B).
Dimension and label. Press D and click two points, then where the dimension line goes. Press A and click inside a room to show its area. Press X to add room names.
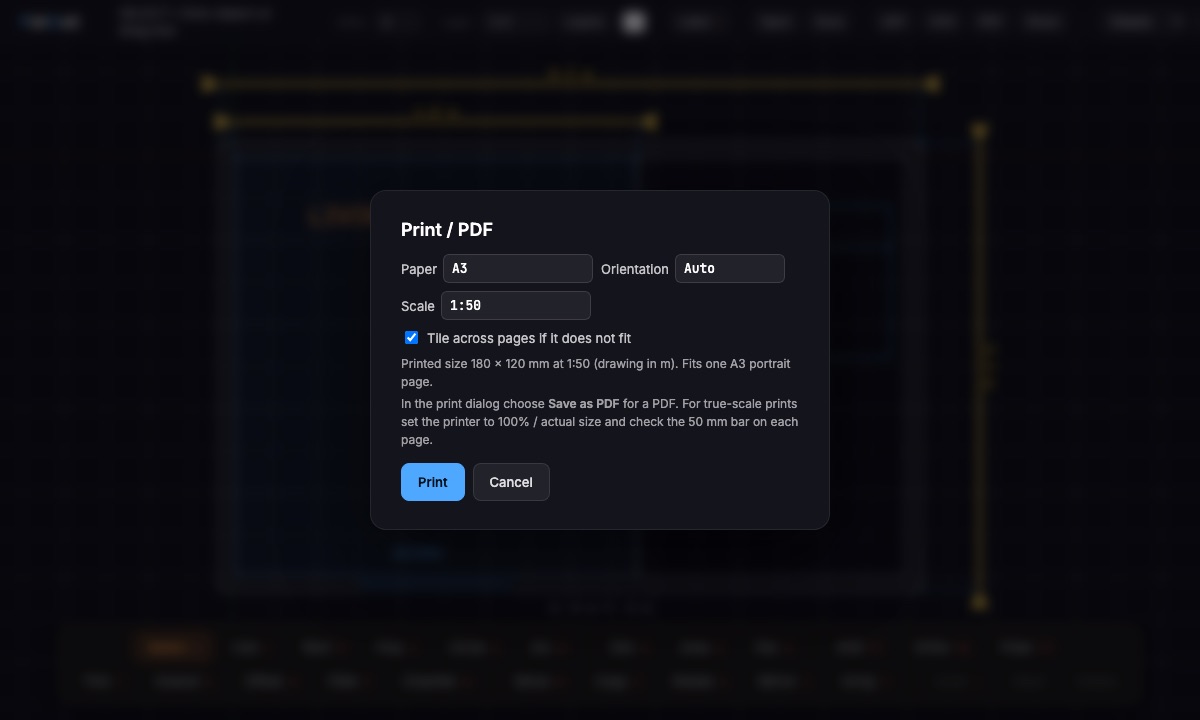
Print. Click PDF, choose the paper and a scale. FlatCad shows the printed size and how many pages it needs. Choose Save as PDF in the print dialog to get a file.
Scales that fit common paper
| Scale | 1 m on paper | Fits on one A4 sheet (281 × 185 mm printable) | Fits on one A3 sheet (404 × 272 mm) |
|---|---|---|---|
| 1:50 | 20 mm | up to about 14 × 9 m | up to about 20 × 13.5 m |
| 1:100 | 10 mm | up to about 28 × 18.5 m | up to about 40 × 27 m |
| 1:200 | 5 mm | up to about 56 × 37 m | up to about 80 × 54 m |
Bigger than that? Keep the scale and let FlatCad tile the plan across several sheets, labelled by row and column, ready to tape together.
Want to cut a model of the room on a laser, or send the plan to an architect? Export DXF; the plan keeps its units and layers.
Questions
Is it free?
Yes, with no signup and no watermark on prints or exports.
Can I print at 1:50 or 1:100?
Yes. The PDF dialog prints at fit-to-page or at a true scale, and tiles large plans across several sheets with a 50 mm check bar on each page so you can confirm the printer didn't rescale.
Does it work in feet and inches?
Yes. Pick ft or in from the Units menu. Dimensions and areas follow the unit you choose.
Can I send the plan to someone?
Export a PDF to print or email it, or save a .flatcad file they can open at flatcad.com. DXF and SVG work in other CAD and laser software.
Is it an architecture program?
No. It draws accurate 2D plans with dimensions and areas, but it doesn't know about walls, storeys or furniture libraries the way SketchUp or a BIM program does.